
Multifamily millwork takeoff software
Unit kitchens, vanities and amenity millwork across every unit type, building and floor. TakeoffBOT does the counting. Your estimator approves the scope.
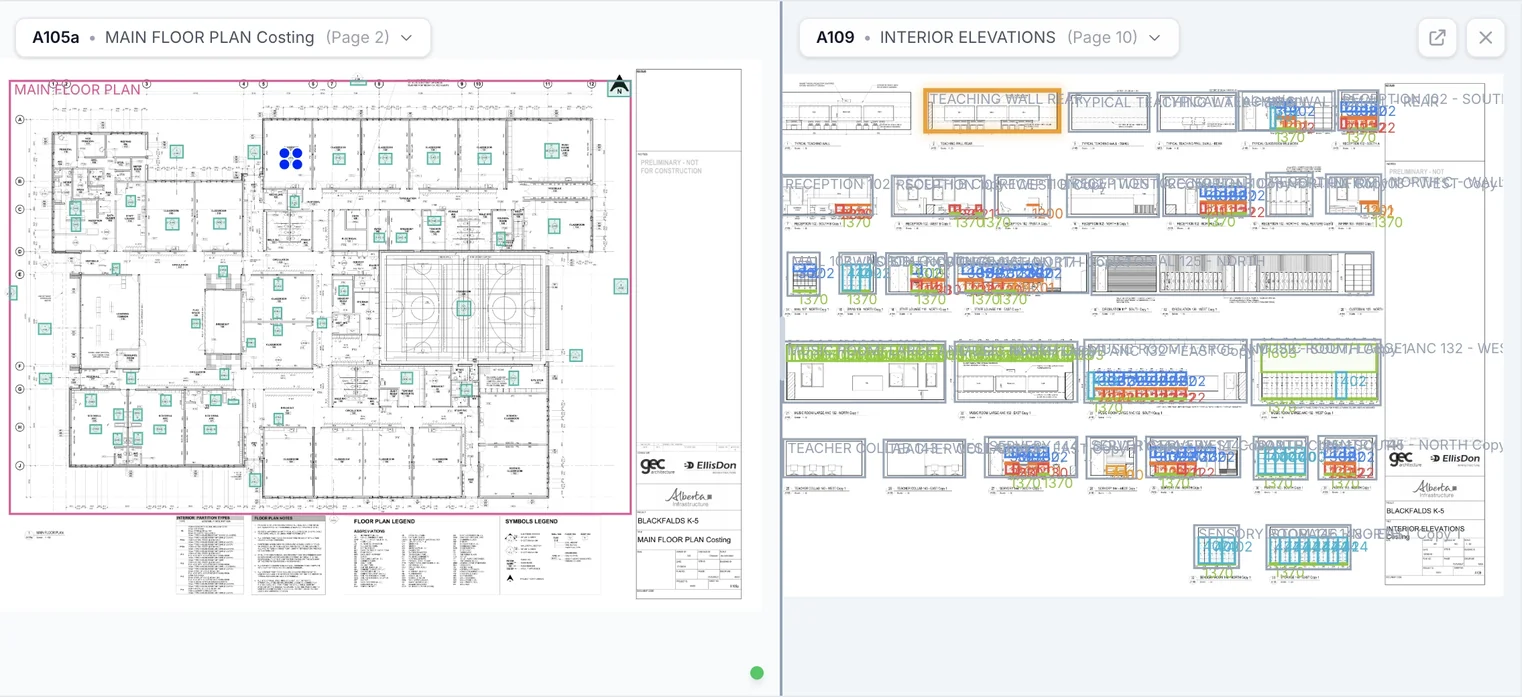
A multifamily takeoff is the same count, hundreds of times
Repetition eats the week
A typical unit can repeat dozens of times across buildings and floors. Counting it by hand, sheet by sheet, is where the hours go.
One missed variation, multiplied
Mirrored units, accessible units and upgrade packages change the scope. Miss one on a single unit type and it repeats across every unit of that type.
Deadlines don't wait
General contractors want unit pricing fast, often before the set is final. Hand counts make it hard to turn a number before the bid closes.
Count the unit once. Roll it up across the building.
TakeoffBOT reads the whole set: unit plans, kitchen and bath elevations, millwork schedules and callouts. It links each schedule row to every elevation it drives, tags AWI and AWMAC casework on upload, and organises counts by unit type, building and floor. You review a unit type once, and the approved scope carries across every repeat of it.
- Unit kitchens: base, wall and tall cabinets, sink bases, appliance housings, pantries
- Bathroom vanities and linen cabinets
- Amenity and common-area millwork: lobby and leasing desks, mailroom casework, clubhouse kitchens, panelling
- Custom products added to your library for the unit details your shop builds
Comparing tools? See how TakeoffBOT stacks up against 8 other takeoff tools for millwork
For estimators and owners
Review the unit, not every sheet.
Approve a unit type once and check the variations, instead of re-counting the same kitchen on every floor. Every number is estimator-approved before it is priced.
Know the job before you commit the shop.
A Level 1 ROM on a new multifamily set tells you early whether the job fits your capacity and margin, before your estimators spend a week on it.
How it works
Upload the set
Unit plans, elevations and schedules for every building. TakeoffBOT sorts the sheets, links callouts and produces a first-pass takeoff by unit type for your review.
Review and approve
Check each unit type, correct sizes and types, add missed items and variations, apply your rates.
Export and price
Summary reports and ROM budgets, plus BOM-ready Excel or CSV by unit type, building and floor, ready for Cabinet Vision, Microvellum or your quoting system.
“Takeoff BOT.ai is incredibly easy to use and does an excellent job identifying cabinets directly from plan sets.”
Frequently asked questions
Does TakeoffBOT handle repeat unit types?
Yes. Counts are organised by unit type, building and floor, so you review each unit type once and the approved scope carries across every repeat.
What about mirrored units, accessible units and upgrade packages?
Treat each variation as its own unit type or add the differences as custom items during review. You decide what changes and the estimator approves it.
Is TakeoffBOT for single-family custom kitchens?
No. TakeoffBOT is built for commercial Division 06 work, including multifamily, institutional and commercial projects. It is not a kitchen design tool for single homes.
Can I export by unit type or building?
Yes. Export BOM-ready quantities to Excel or CSV, with summary reports and ROM budgets for the project.
Does it work with Cabinet Vision and Microvellum?
TakeoffBOT produces files compatible with Cabinet Vision and Microvellum, plus Excel and CSV for any quoting or ERP system.
Bring us a multifamily set.
Book a demo and see one unit type taken off, reviewed and rolled up across the building.